


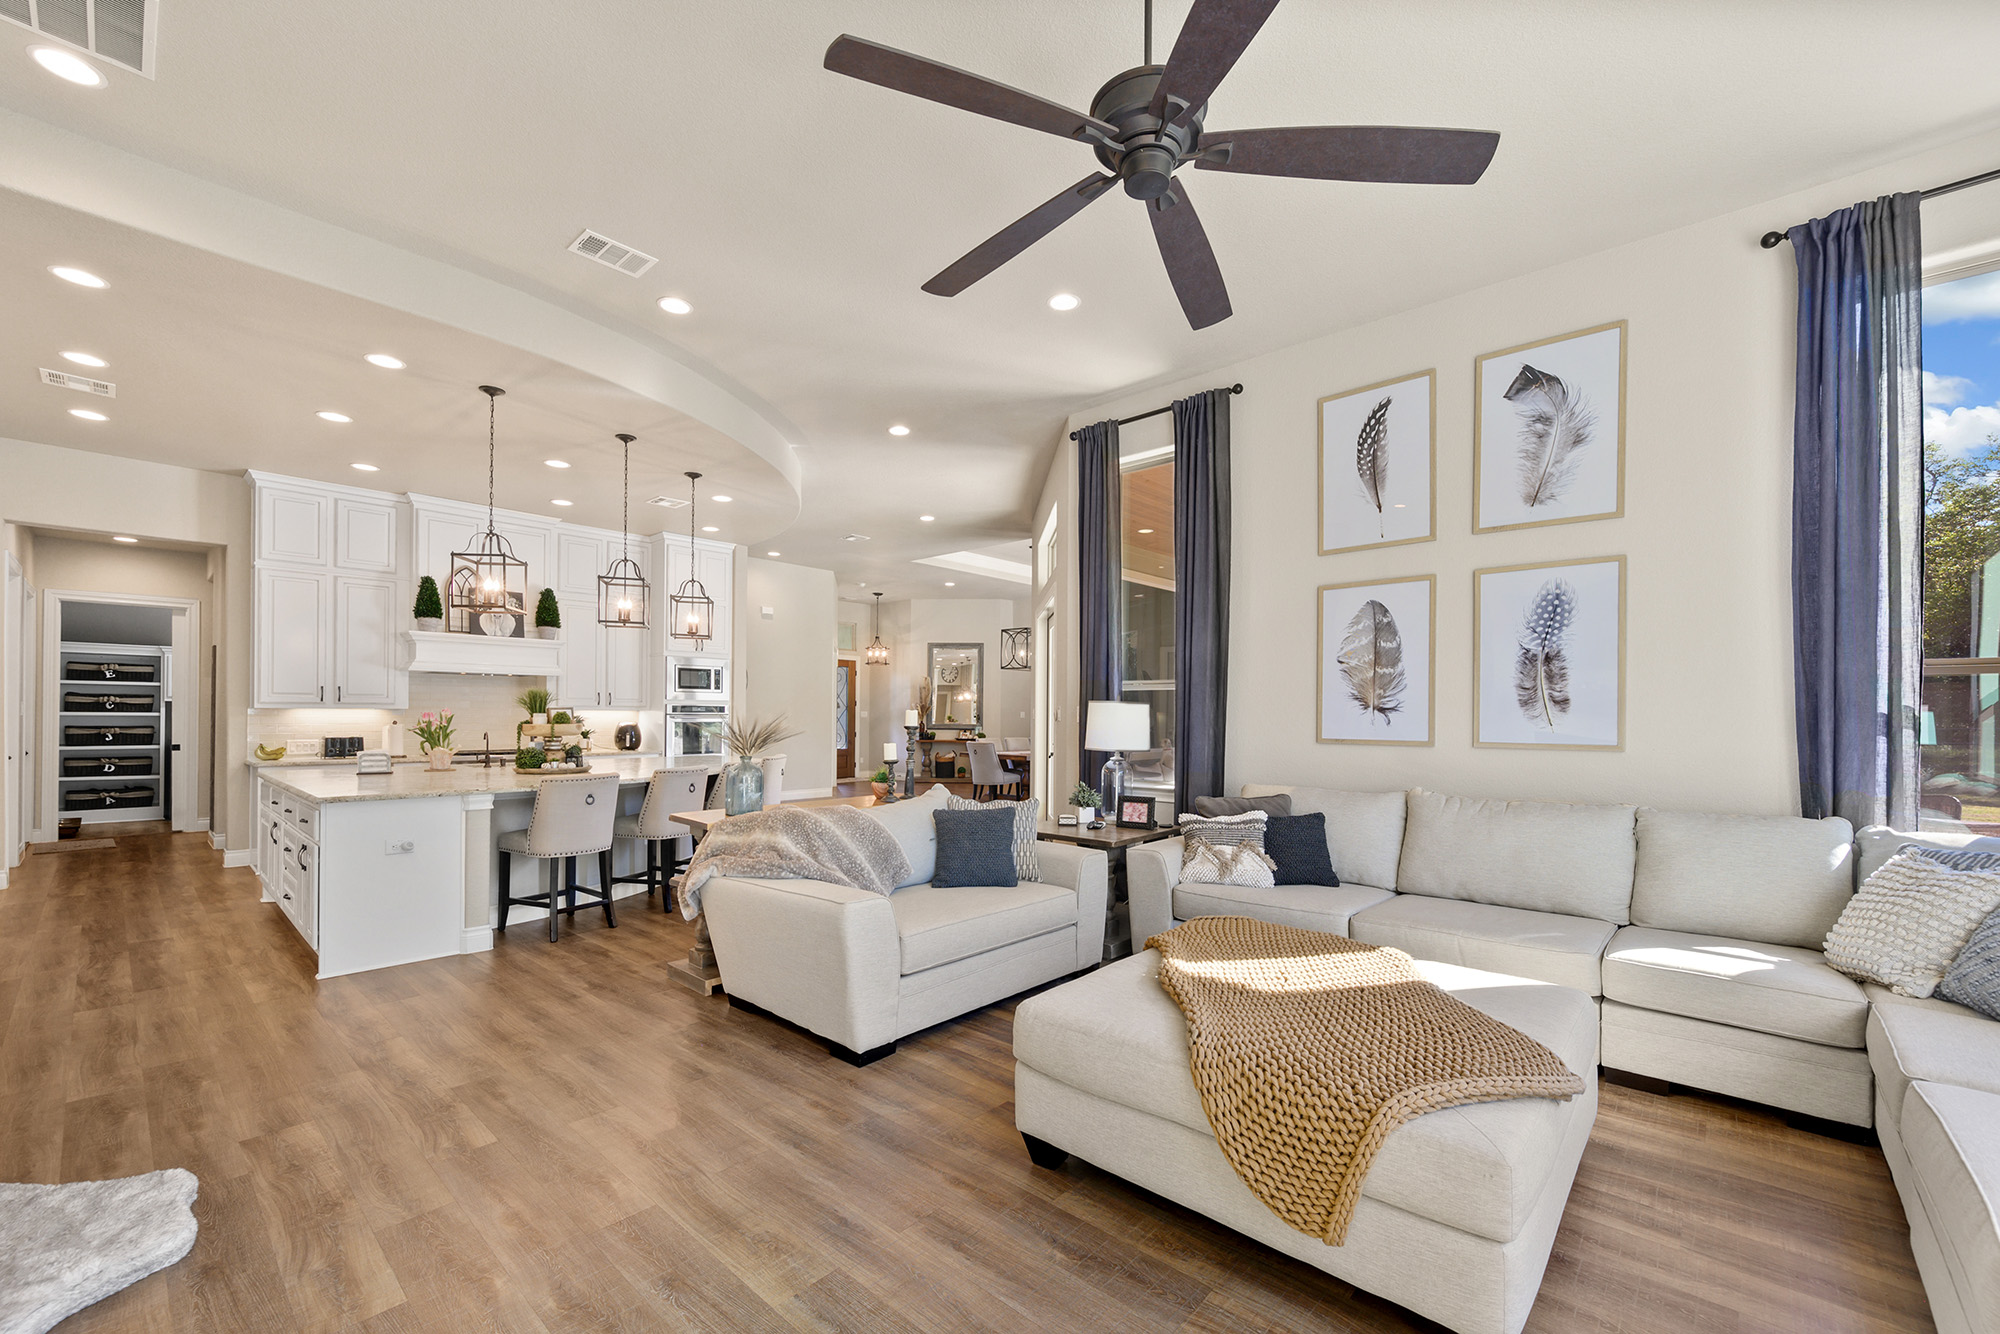
Open-concept homes can feel spacious, flexible, and modern, but they also create a design challenge that homeowners sometimes discover only after remodeling begins: every flooring decision becomes visible from several different rooms at once.
A flooring color that looks perfect in the living room may feel completely different when it continues into the dining area. A transition that seems harmless between two rooms can suddenly become a strong visual line when viewed from across the entire main floor.
This is why laminate can be particularly useful in an open layout. With a wide selection of wood-inspired colors, plank sizes, textures, and finishes, it can provide a consistent visual foundation across multiple connected spaces.
Open Plans Need a Visual Foundation
When walls disappear, the floor becomes one of the main elements connecting the spaces together. Furniture can define individual zones, but the flooring often determines whether the overall room feels unified or fragmented.
A continuous laminate floor can create a subtle visual path from one part of the home to another. The living room remains the living room, the dining area remains the dining area, but the flooring tells the eye that they belong to the same environment.
This is especially useful when the main floor contains several functions. Instead of changing flooring at every imaginary boundary, homeowners can use rugs, furniture placement, lighting, and cabinetry to establish separate areas.
Why Wood-Look Laminate Works So Well
Wood has always been an effective visual connector because its grain provides movement without creating a strong geometric pattern. Modern laminate can capture that same general effect through realistic wood imagery and textured surfaces.
Warm oak-inspired flooring, for example, can provide a neutral foundation for everything from contemporary furniture to traditional pieces. A slightly deeper wood tone can create a richer, more dramatic environment, while a lighter tone can emphasize openness.
The key is choosing a design that supports the entire floor plan rather than looking at only one room.
Start With the Longest Visual Line
Before choosing your flooring, stand at the entrance to the main living area and look toward the opposite end of the house. What do you see?
If the floor will run from the foyer through a hallway and into the living room, that entire visual path should be considered when selecting the flooring. A busy pattern may feel different when repeated across such a large distance.
This is one reason subtle grain and restrained color variation can work particularly well in open layouts. They provide character without overwhelming the architecture.
Plank Direction Matters
Plank direction can influence how an open space feels. Running boards consistently through connected areas can reinforce continuity, while abrupt changes in direction can visually divide spaces.
The final installation direction should always account for the home's layout, manufacturer requirements, subfloor conditions, and installation method. But it should also be discussed as a design decision before materials are ordered.
Think about where the eye naturally travels. If the floor is meant to lead people from the entry toward the living space, a consistent orientation can strengthen that effect.
Wide Planks Create a Calmer Floor
One of the most noticeable laminate design trends is the growing popularity of wider plank formats. Wider boards reduce the number of seams visible across the floor and can create a more contemporary appearance.
In an open floor plan, this can be especially effective. A large space already contains a lot of visual information from furniture, windows, cabinetry, lighting, and architectural features. A calmer floor can balance those elements.
It also allows rugs and furniture to become stronger visual accents rather than competing with a busy flooring pattern.
Warm Tones Help Connected Spaces Feel Inviting
Color can either strengthen or weaken the sense of connection between rooms. Extremely cool flooring can make a large open area feel more austere, while warm natural tones can introduce a sense of comfort.
Warm does not necessarily mean dark. Pale natural oak, soft honey, warm greige, and medium wood tones can all create warmth while maintaining a bright, modern appearance.
The right choice depends on the natural light in the home and the colors already present in the kitchen, furniture, walls, and architectural details.
Let Rugs Define the Rooms
One of the advantages of a continuous floor is that rugs can do more of the zoning work.
A large area rug beneath a sofa and coffee table can establish the living room without requiring a flooring transition. A second rug can define a reading corner or dining area. This approach provides flexibility because rugs can be replaced as furniture and décor change.
It also allows the floor to remain visually continuous while each room still has its own personality.
What Happens When the Kitchen Meets the Living Room?
This is where open-concept flooring decisions become especially important. Kitchens have cabinets, islands, appliances, countertops, and lighting that already create strong visual boundaries.
Using the same flooring through the kitchen and living space can reduce another layer of visual division. Instead of using the floor to announce where the kitchen ends, homeowners can let the cabinetry and island establish that boundary.
Of course, the exact flooring product should be selected according to the manufacturer's recommendations for the room and expected exposure.
Do Not Forget the Transition to Carpet
An open main floor may eventually lead into carpeted bedrooms or a carpeted family room. That transition does not have to be abrupt.
Color undertones can help create a relationship between materials. A warm laminate paired with a warm neutral carpet can feel much more connected than two floors that fight each other tonally.
The transition location also matters. Doorways and natural architectural boundaries can provide logical points for changing materials without creating an arbitrary line in the middle of a room.
Wisconsin Homes Need Practical Planning Too
Design is only half of an open-concept flooring project. Wisconsin homes experience significant seasonal changes, so installation conditions, indoor humidity, subfloor preparation, and product requirements should all be considered when installing laminate.
The exact requirements vary by product, which is why homeowners should follow the manufacturer's instructions rather than relying on generic installation advice.
This becomes even more important when installing flooring across a large connected area. A mistake in one part of the installation can affect the appearance or performance of the entire floor.
Choose a Floor That Can Adapt
One of the strongest reasons to use a neutral wood-inspired laminate throughout an open layout is flexibility. The floor becomes the permanent foundation while furniture and décor can change around it.
Imagine repainting the living room three years from now. Or replacing the dining table. Or changing the kitchen hardware. A versatile laminate floor can continue working with those changes.
Explore Laminate With the Whole Floor Plan in Mind
If you are considering laminate for an open-concept home, do not choose from a tiny sample without thinking about the entire space. Explore the laminate flooring options from Claerbout Furniture & Flooring and compare plank widths, colors, textures, and finishes.
When you have narrowed down your preferred styles, contact Claerbout Furniture & Flooring to discuss the project and consider how the flooring can work across the connected spaces in your Cedar Grove home.
The goal is not to make every room look identical. It is to create enough visual connection that the home feels intentional from one end of the main floor to the other. With the right laminate, the floor can quietly accomplish exactly that.


